Modern kitchen with a dark marble island and dramatic veined stone backsplash.
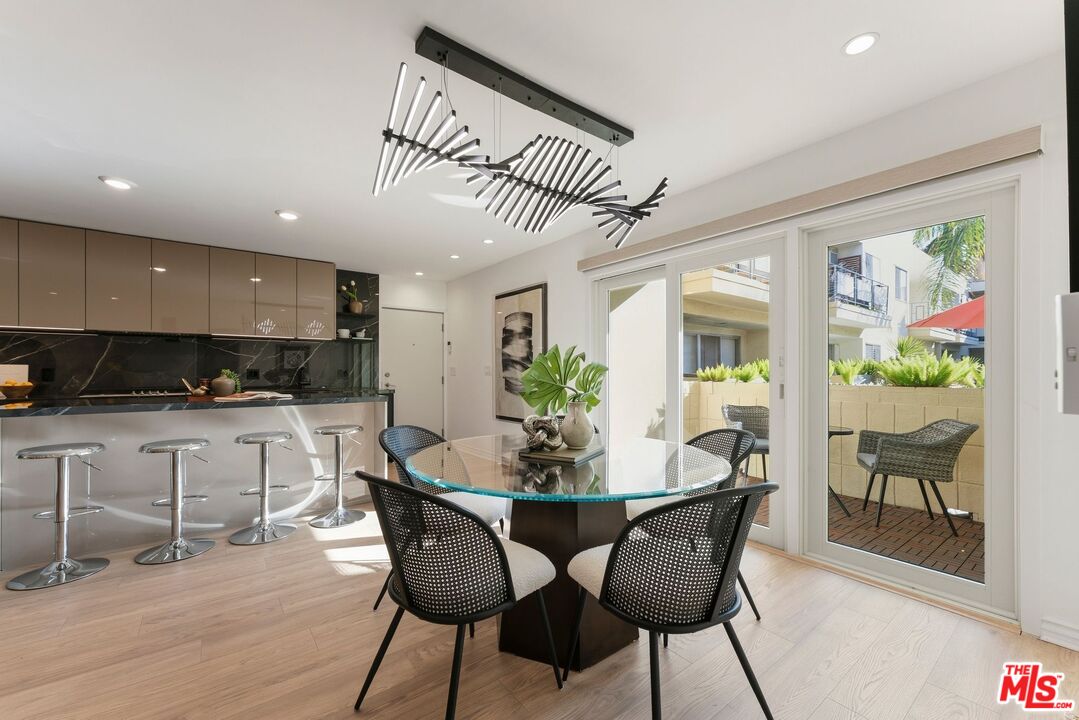
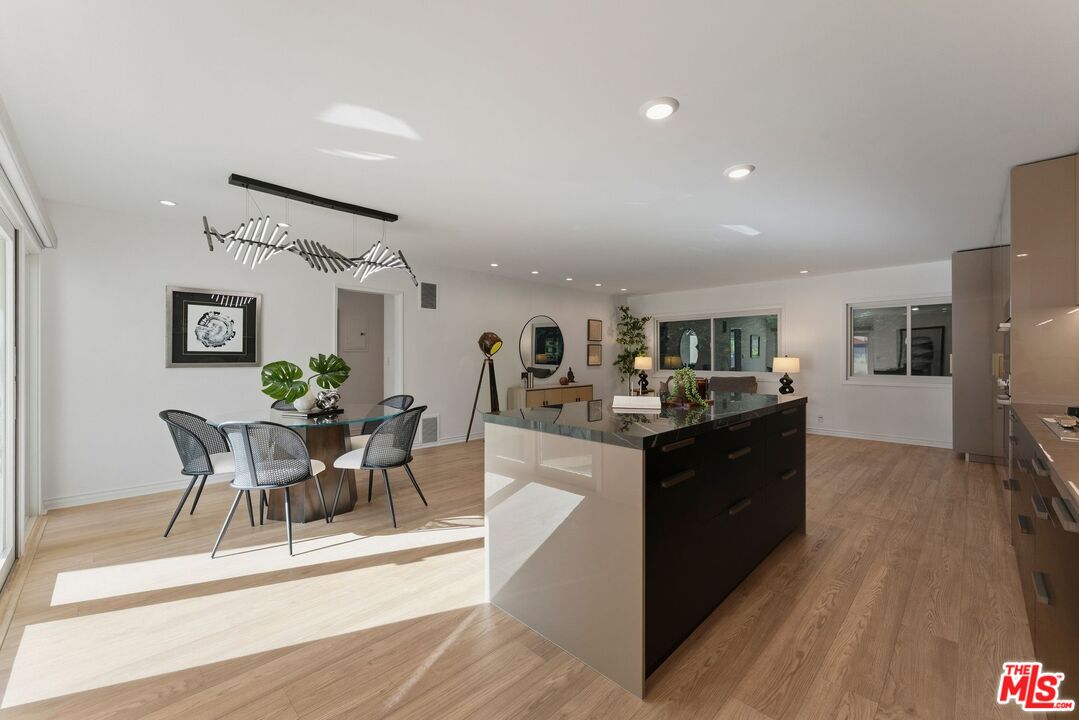
Open-plan kitchen and dining area with a large island and glass dining table.
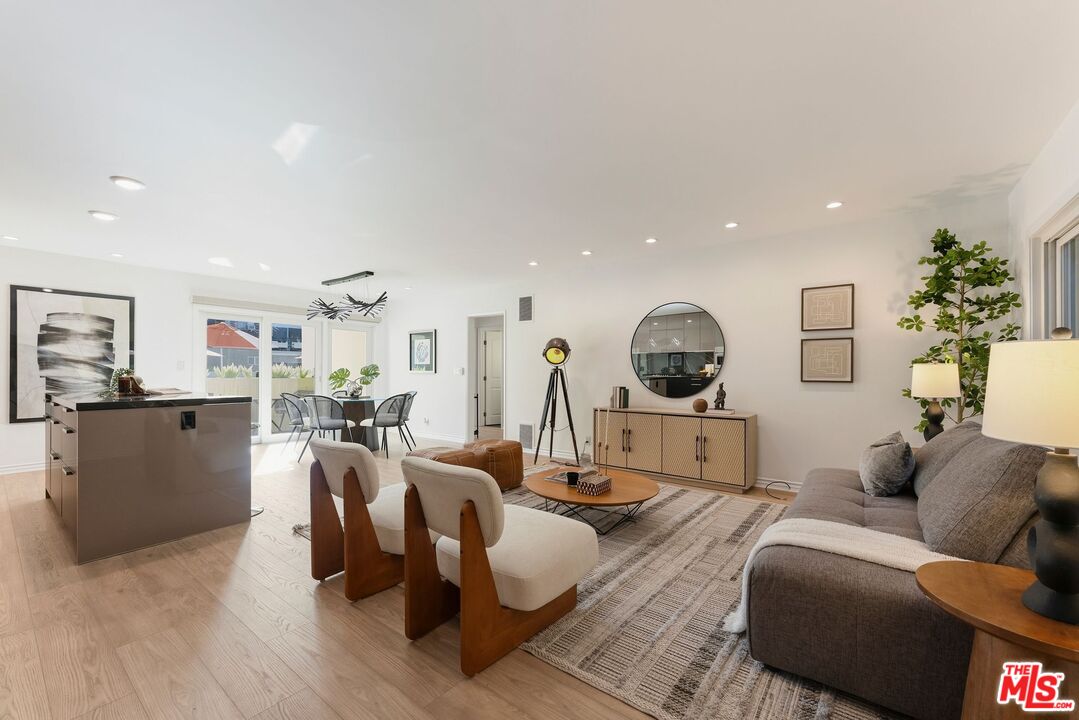
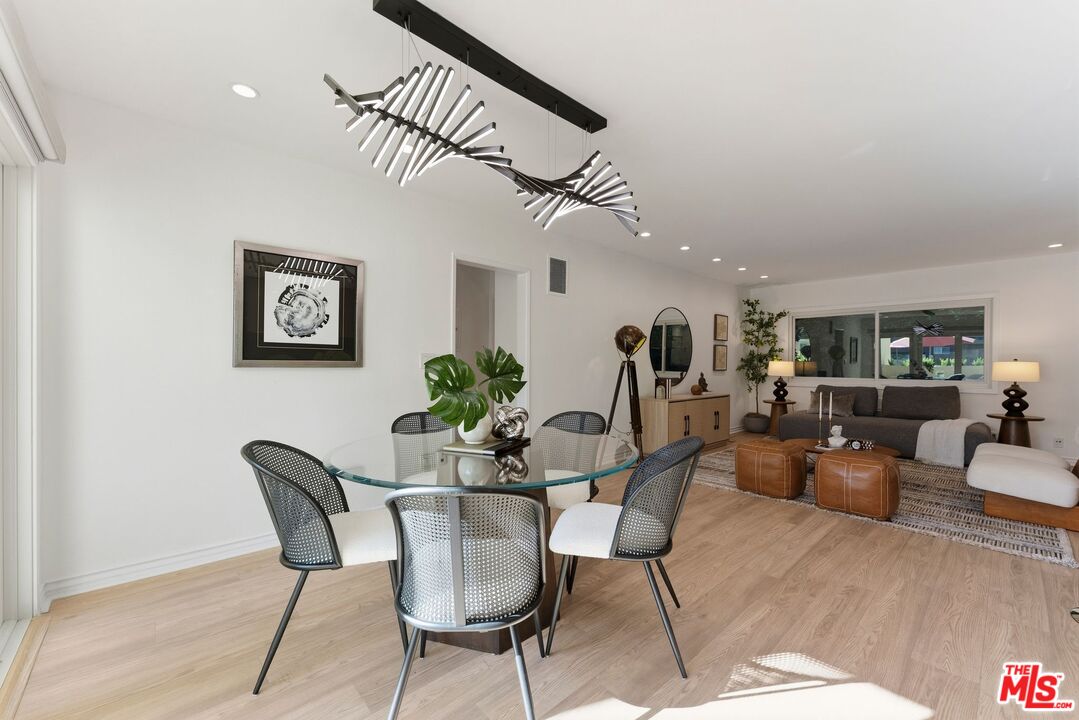
Open-plan living room with a gray sofa, wood-frame chairs, and dining area beside the kitchen.
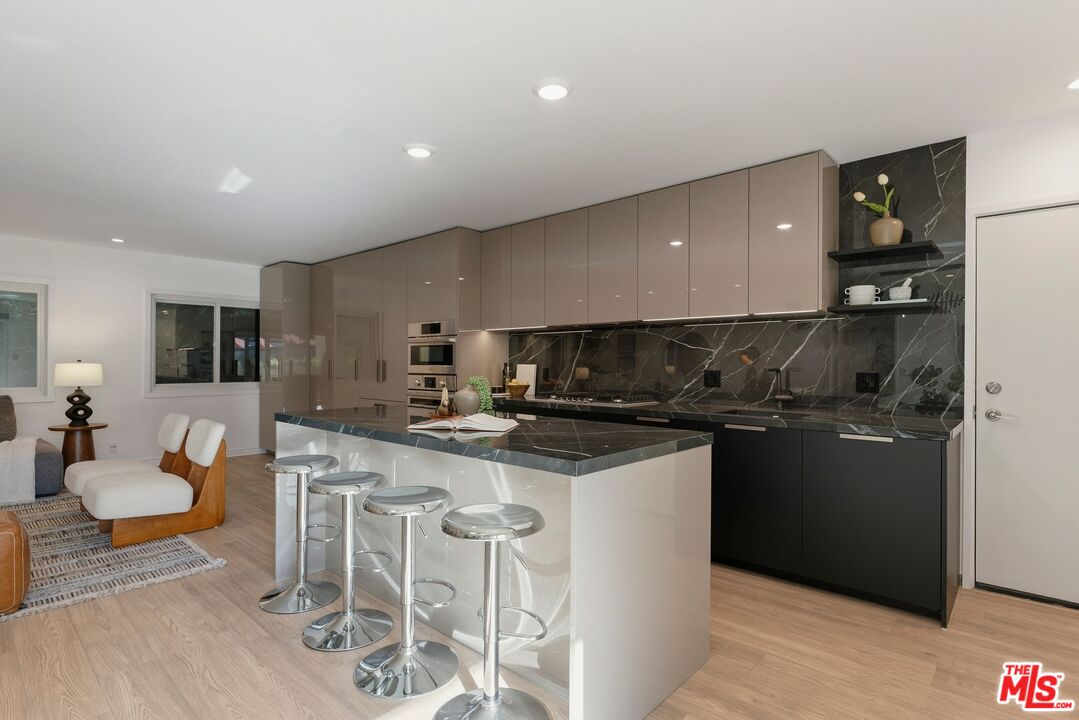
Modern kitchen with a white island, chrome stools, and dark veined marble backsplash.
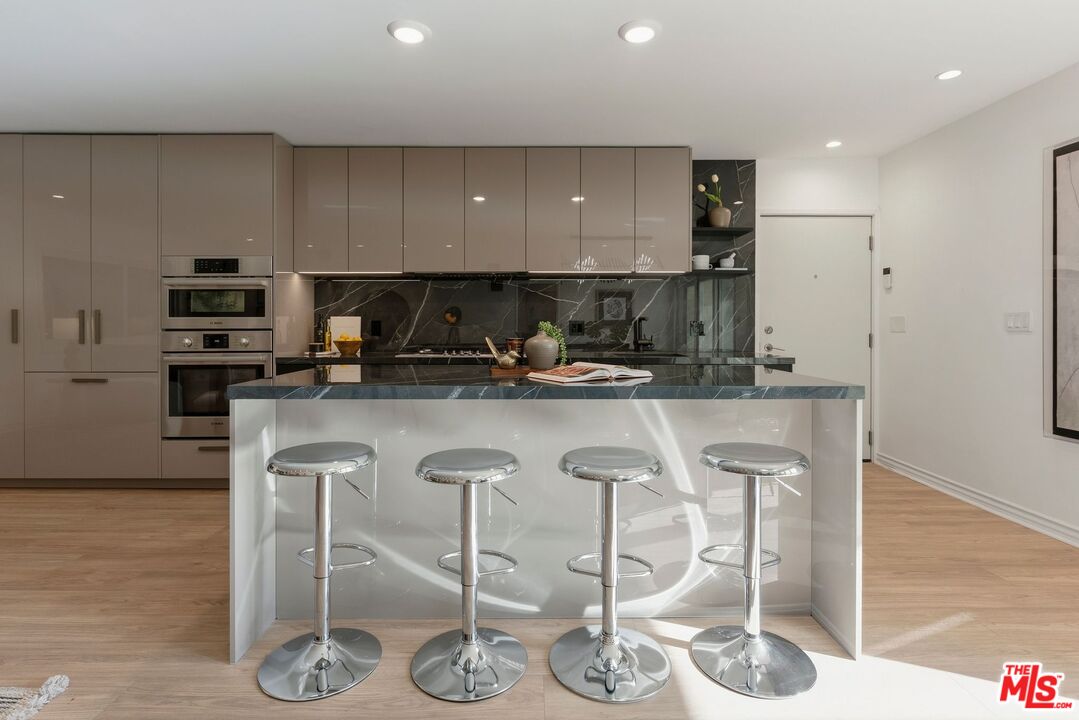
Modern kitchen with a dark stone island and four chrome bar stools.
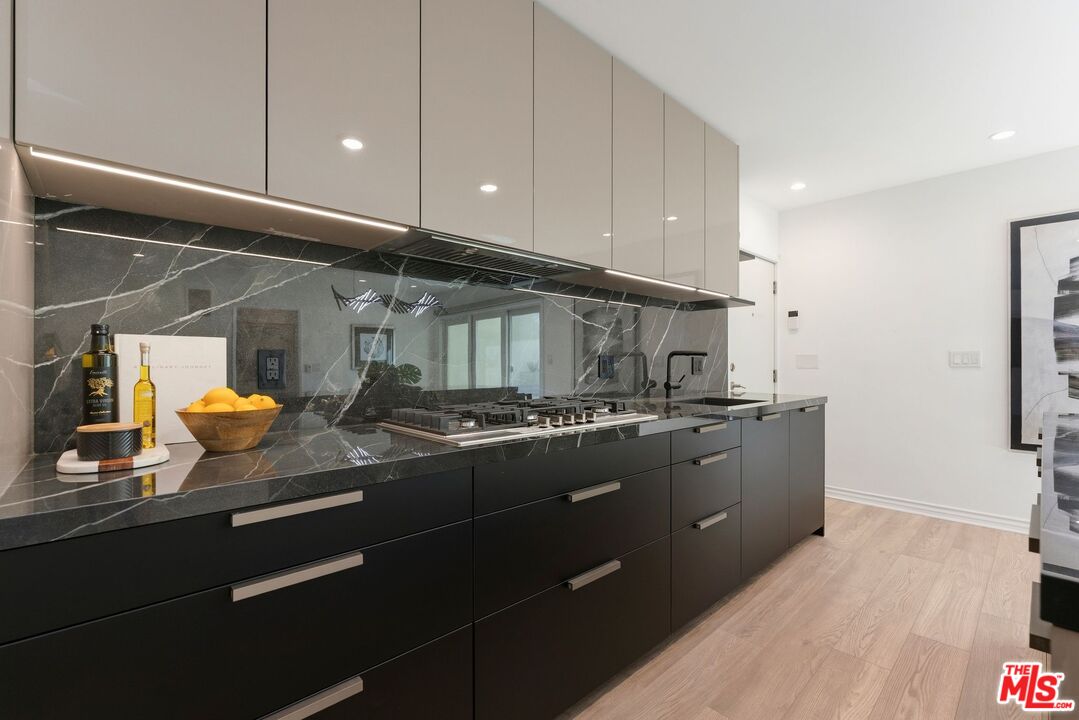
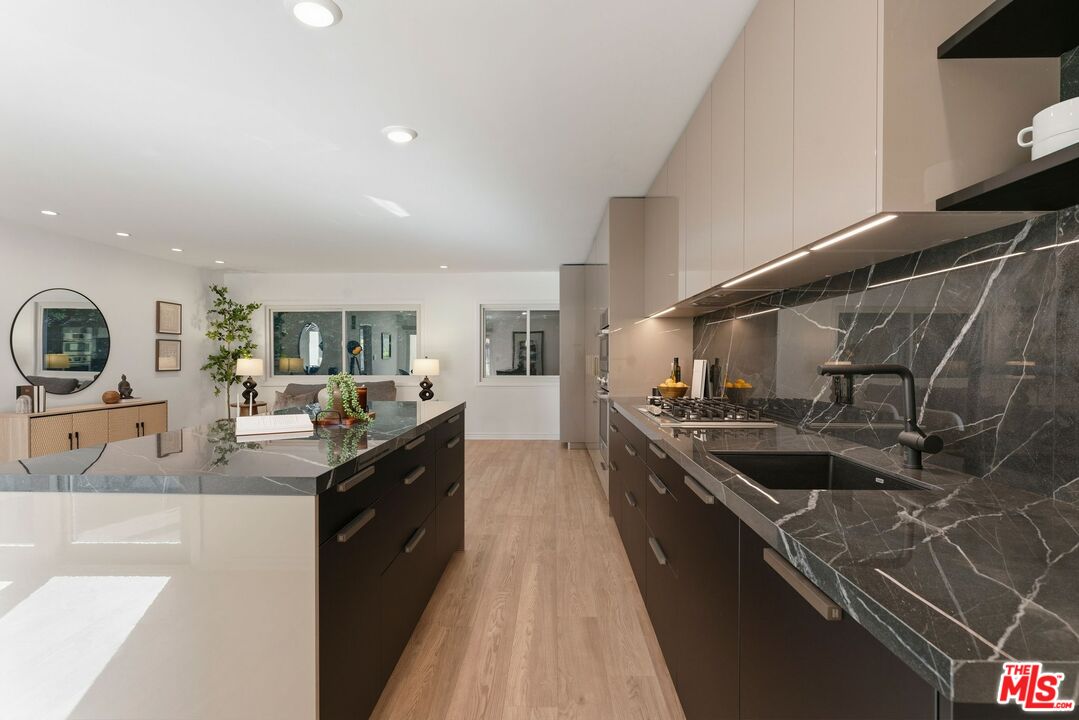
Modern kitchen with black cabinetry, dramatic veined stone counters, and a gas cooktop.
Dining area with a round glass table beside a modern kitchen and sliding doors to a patio.
Open-plan living and dining room with a glass table, sculptural pendant, and gray sectional.
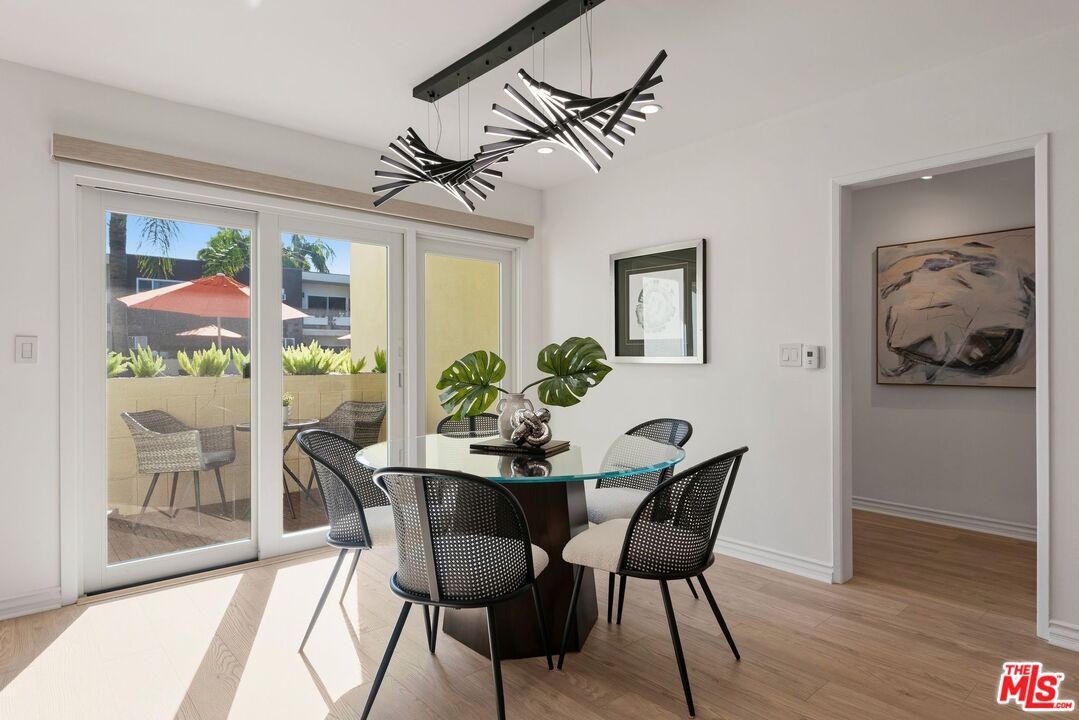
Dining room with a glass table, sculptural chandelier, and sliding doors to a sunny patio.
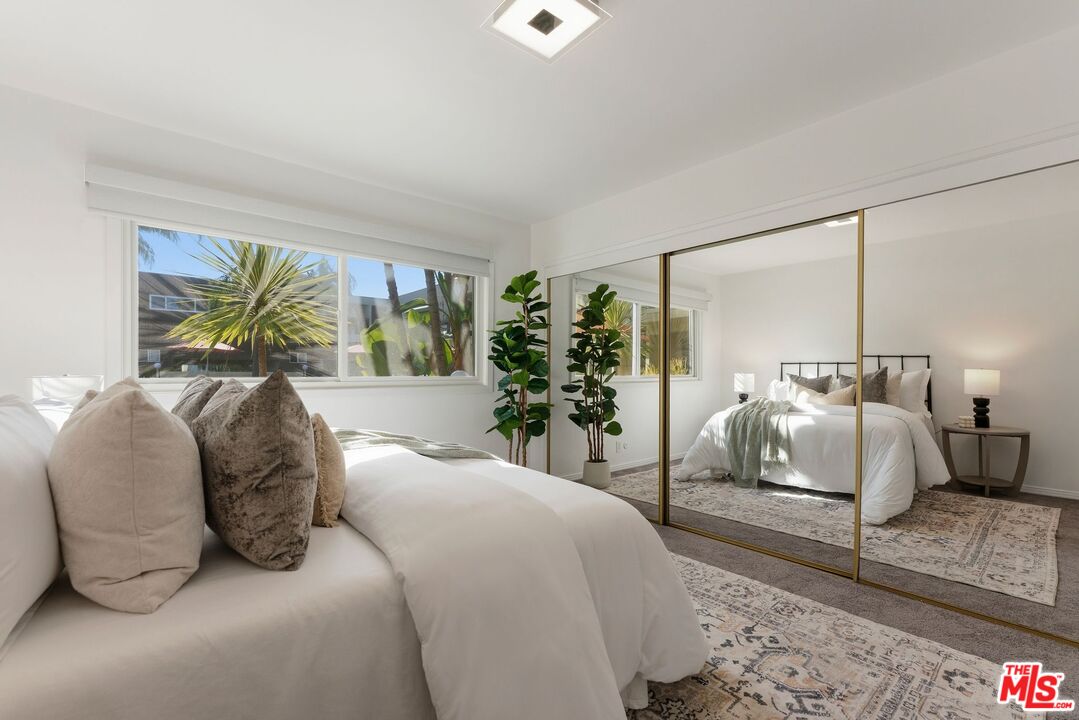
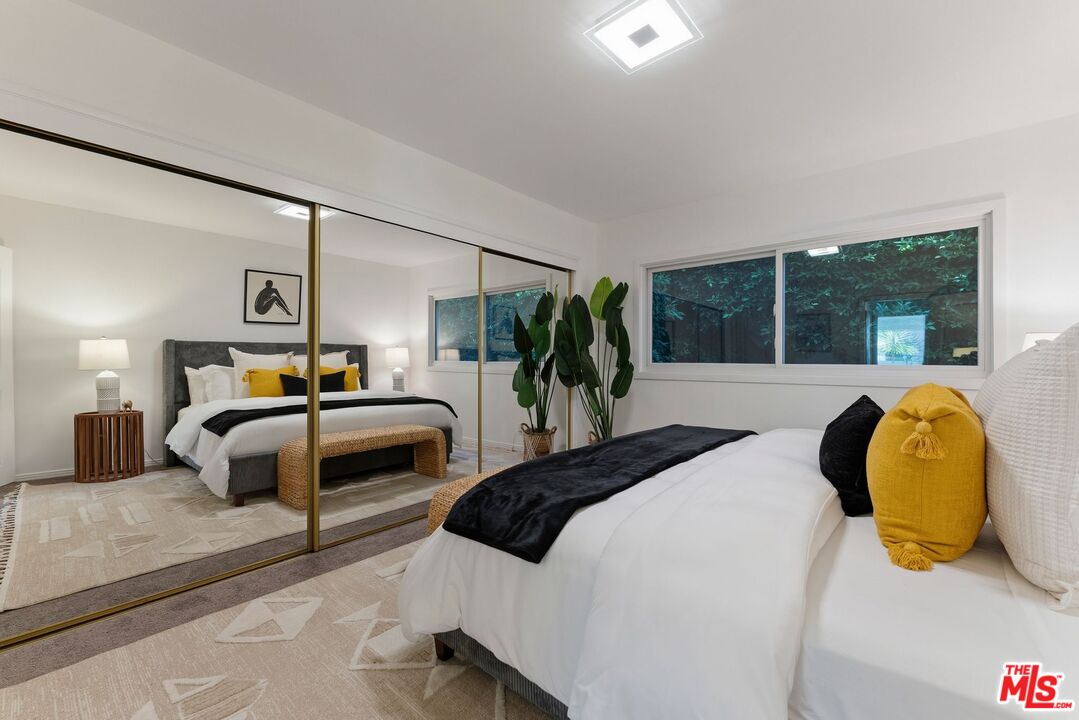
Staged bedroom with a white bed, mirrored closet doors, and a large window overlooking palm trees.
Staged bedroom with mirrored closet doors, mustard-yellow pillows, and large windows facing greenery.
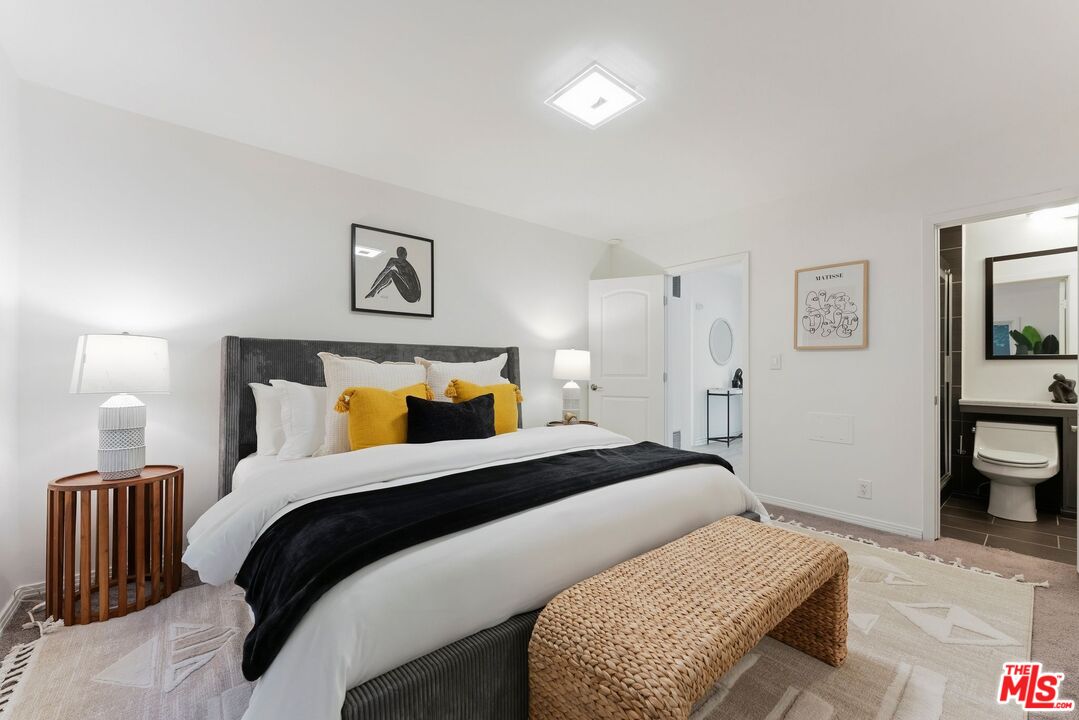
Staged bedroom with a white bed, mustard pillows, a woven bench, and an adjoining bathroom.
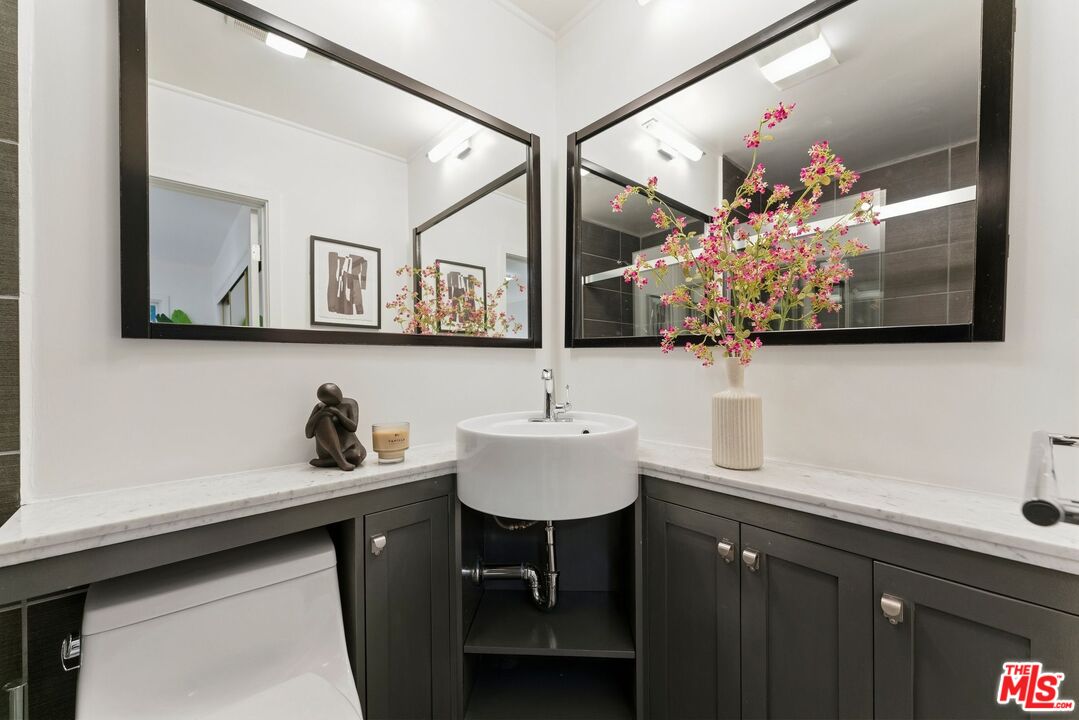
Bathroom vanity with a round vessel sink, marble counter, dark cabinetry, and large mirrors.
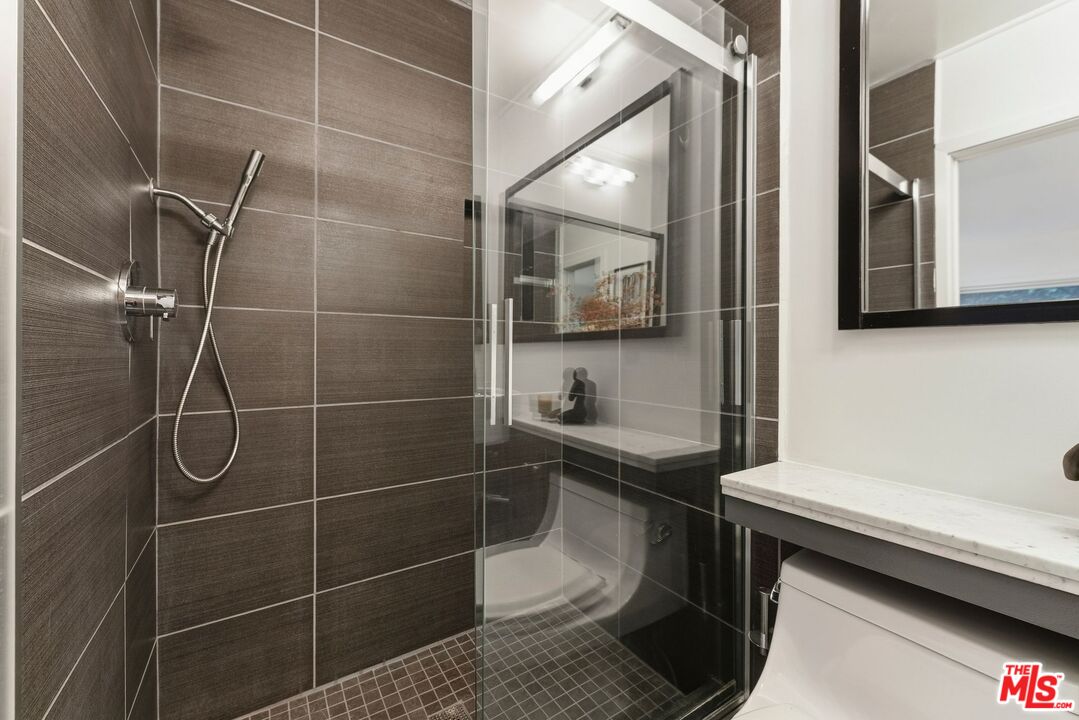
Bathroom with a glass-enclosed shower, dark tile, handheld showerhead, and white marble vanity.
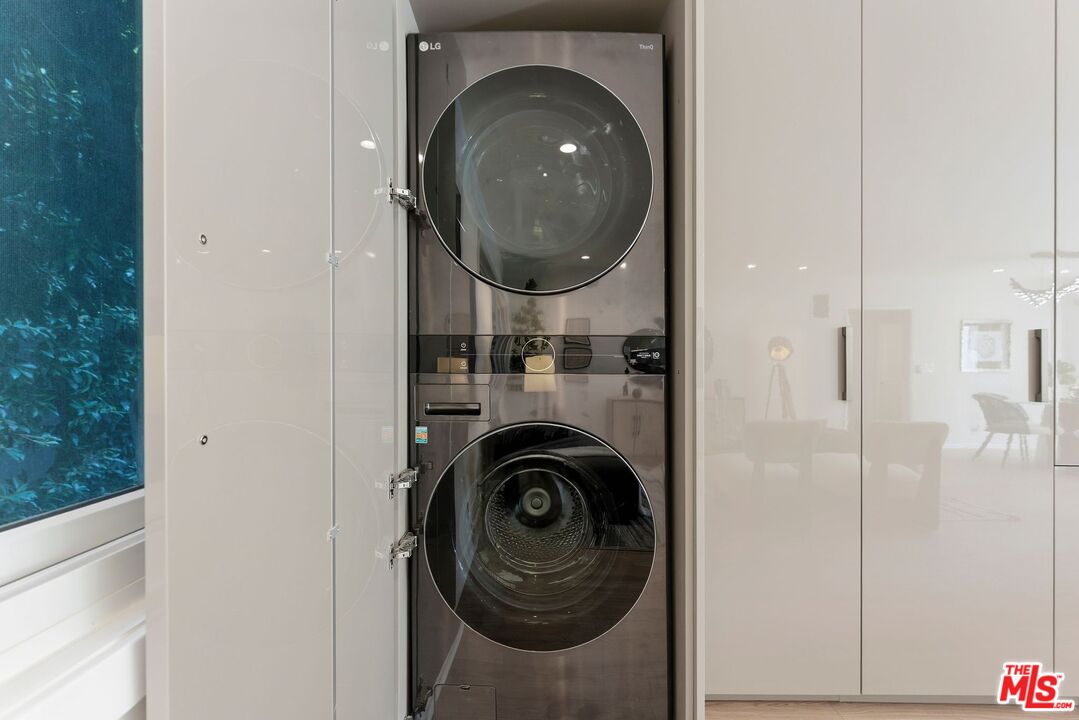
Stacked washer and dryer in a white built-in laundry cabinet beside a window.
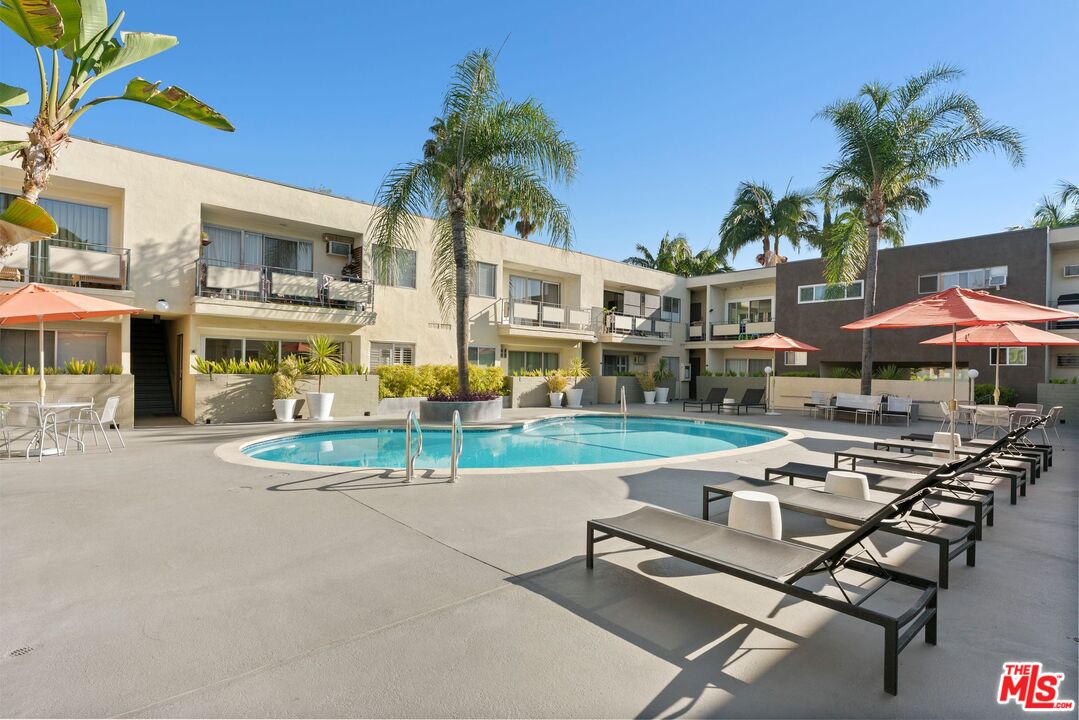
Apartment complex pool courtyard with palm trees, red umbrellas, and lounge chairs.
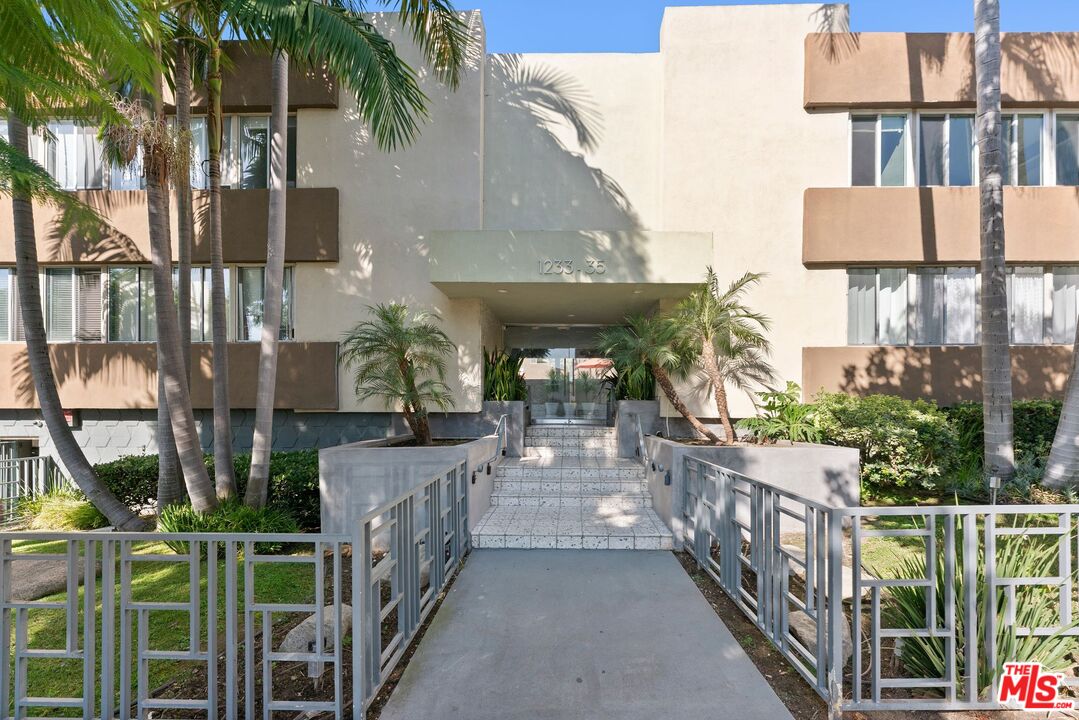
Residential building entrance with tiled steps, metal railings, and palm trees.
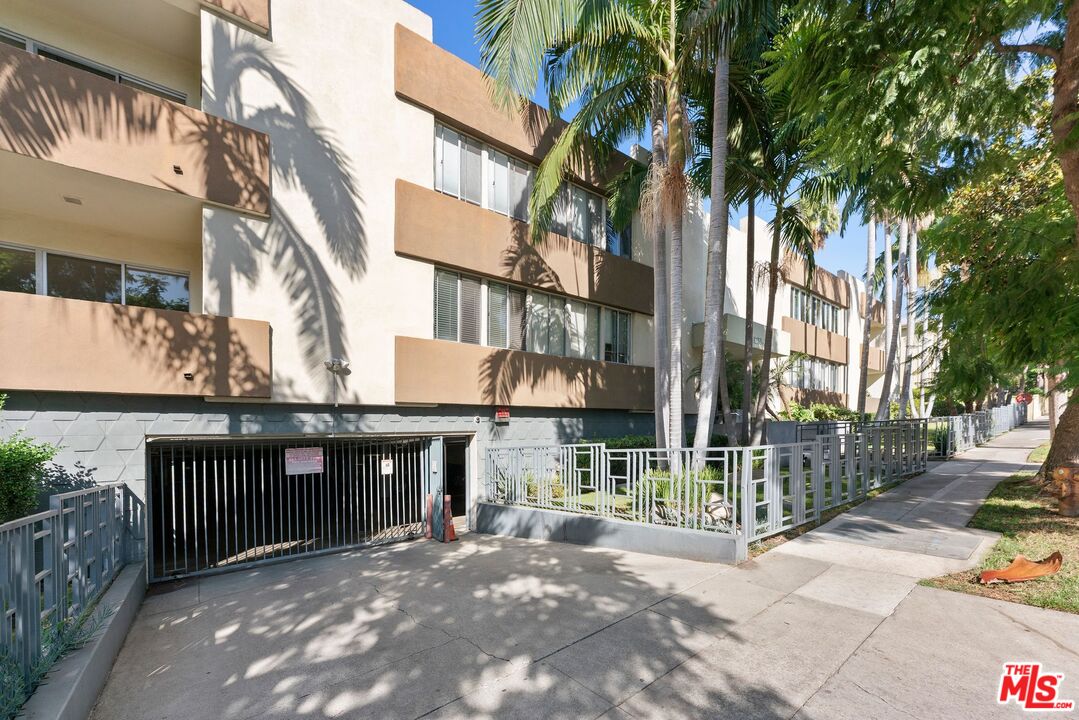
Apartment building exterior with tan balconies, a gated garage entrance, and palm trees along the sidewalk.
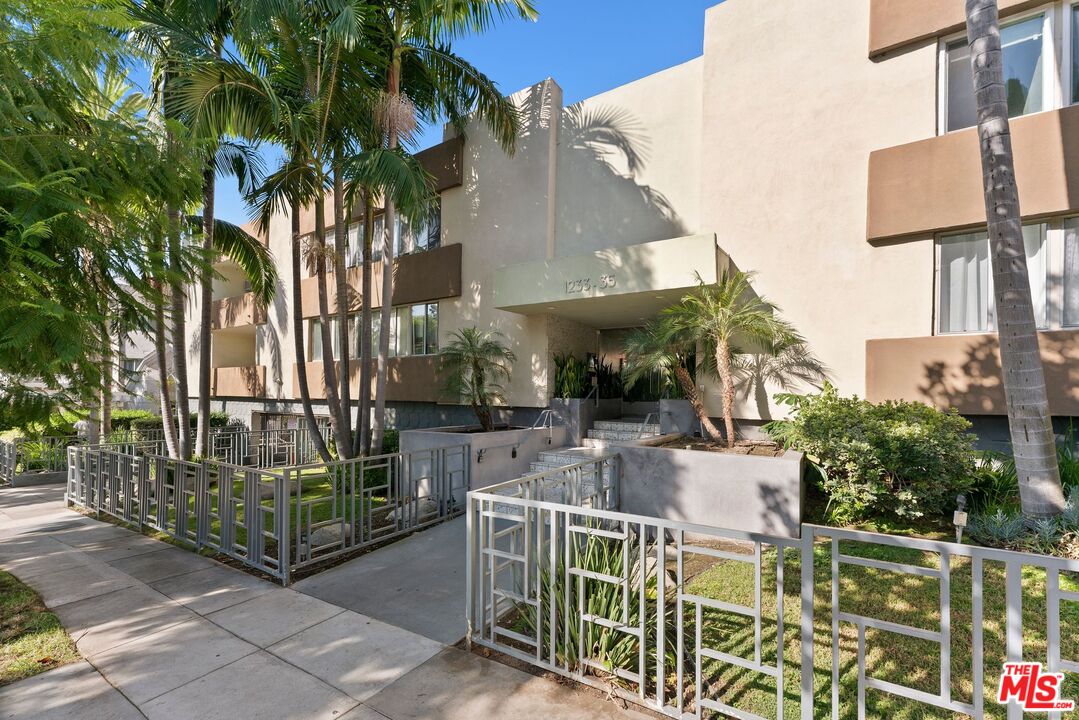
Residential building entrance with palm trees, landscaped grounds, balconies, and geometric metal fencing.
SEE ALL PHOTOS
Modern kitchen with a dark marble island and dramatic veined stone backsplash.
Open-plan kitchen and dining area with a large island and glass dining table.
Open-plan living room with a gray sofa, wood-frame chairs, and dining area beside the kitchen.
Modern kitchen with a white island, chrome stools, and dark veined marble backsplash.
Modern kitchen with a dark stone island and four chrome bar stools.
Modern kitchen with black cabinetry, dramatic veined stone counters, and a gas cooktop.
Dining area with a round glass table beside a modern kitchen and sliding doors to a patio.
Open-plan living and dining room with a glass table, sculptural pendant, and gray sectional.
Dining room with a glass table, sculptural chandelier, and sliding doors to a sunny patio.
Staged bedroom with a white bed, mirrored closet doors, and a large window overlooking palm trees.
Staged bedroom with mirrored closet doors, mustard-yellow pillows, and large windows facing greenery.
Staged bedroom with a white bed, mustard pillows, a woven bench, and an adjoining bathroom.
Bathroom vanity with a round vessel sink, marble counter, dark cabinetry, and large mirrors.
Bathroom with a glass-enclosed shower, dark tile, handheld showerhead, and white marble vanity.
Stacked washer and dryer in a white built-in laundry cabinet beside a window.
Apartment complex pool courtyard with palm trees, red umbrellas, and lounge chairs.
Residential building entrance with tiled steps, metal railings, and palm trees.
Apartment building exterior with tan balconies, a gated garage entrance, and palm trees along the sidewalk.
Residential building entrance with palm trees, landscaped grounds, balconies, and geometric metal fencing.
For Sale

1233 N Laurel Ave Unit: 109

1233 N Laurel Ave Unit: 109, West Hollywood, CA 90046

$899,000
Welcome to 1233 N Laurel Avenue #109, a beautifully remodeled two-bedroom, two-bathroom residence offering an exceptional level of finish in the heart of West Hollywood. Spanning approximately 1,085 square feet, the home has been extensively renovated with a clear emphasis on quality, craftsmanship, and premium materials throughout. The kitchen immediately sets the tone for the caliber of the renovation. Designed with Poggenpohl, one of Germany's most respected luxury kitchen manufacturers, the space features premium European cabinetry along with Poggenpohl countertops and backsplash, creating a highly refined, custom-built feel rarely found in a condominium at this scale. Rather than simply updating the kitchen cosmetically, significant investment was made in the materials, millwork, and appliances themselves. A full suite of Bosch and Miele appliancesincluding the refrigerator, microwave, oven, cooktop, and dishwashercompletes the kitchen, while a substantial center island provides generous space for cooking, dining, and entertaining.That same attention to quality carries throughout the residence. New flooring, recessed lighting, updated doors, and all-new dual-pane windows are complemented by carefully selected finishes, giving the home a polished and cohesive interior while adding an additional level of comfort and efficiency. The open living and dining areas offer a comfortable, functional layout with views toward the pool and an abundance of natural light. Two well proportioned bedrooms and two full bathrooms provide flexibility for everyday living, guests, or a home office, while in-unit laundry adds an important layer of convenience. The building's pool and lounge area is surrounded by mature landscaping and palms, creating a relaxed setting in the center of the city. Gated covered parking and additional storage complete the residence. Ideally positioned just south of Fountain Avenue, 1233 N Laurel Avenue places you moments from Sunset Boulevard and some of West Hollywood's best dining, shopping, nightlife, and everyday conveniences.Residence 109 is distinguished not simply by the fact that it has been remodeled, but by the level at which that renovation was executed. From the premium European kitchen and high-end appliance package to the new dual-pane windows and materials and finishes carried throughout, this is a thoughtfully completed, turnkey home where the investment in quality is immediately apparent.
2
beds

2
baths

1,085 Sq.Ft. LIVING AREA

0.7 Acres lot

Open-plan kitchen and dining area with a large island and glass dining table.

Schedule a Showing

I would love to show you our beautiful property. Please select your preferred date and time below. I will be in touch shortly to confirm your appointment.

Schedule a Showing

I would love to show you our beautiful property. Please select your preferred date and time below. I will be in touch shortly to confirm your appointment.
Thank you for your interest in 1233 N Laurel Ave Unit: 109, West Hollywood, CA 90046. We are reviewing your request and will be in touch shortly!
Daniel Milstein

Daniel Milstein

Features & Amenities

Interior

  • total bedrooms2
  • Total bathrooms2
  • full bathrooms2
  • Laundry room In Unit
  • Flooring Mixed
  • Fireplace None
  • APPLIANCES Dishwasher, Refrigerator, Range/Oven, Dryer, Microwave, Stackable W/D Hookup, Washer, Water Line to Refrigerator

Area & Lot

  • Status For Sale
  • Living Area1,085 Sq.Ft.
  • Lot Area0.7 Acres
  • MLS® ID26913451
  • TypeCondo
  • YEAR BUILT1960
  • NeighborhoodLos Angeles
  • Architecture StylesOther
  • View DescriptionPool

Exterior

  • PoolFenced, In Ground, Heated, Community
  • parkingAssigned, Auto Driveway Gate, Covered Parking
  • HEAT TYPEWall
  • AIR CONDITIONINGWall/Window
  • security FeaturesAutomatic Gate, Community, Gated

Financial

  • Sales Price$899,000
  • HOA $500/mo
  • Zoning WDR4*

Mortgage Calculator

Estimate your monthly mortgage payment, including the principal and interest, property taxes, and HOA. Adjust the values to generate a more accurate rate.
All estimates are provided for informational purposes only. Actual amounts may vary.
$0,000 Your Payment 20 15 65
$0,000 Your Payment

Los Angeles

Explore

Work With Daniel

The AKG Network

Follow Me on Instagram